
Pre-Construction · Kansas City, MO

Own the Space.Create the Possibilities.

A for-sale, gated community of luxury garage condos minutes from Kansas City International Airport. You don't rent a stall. You own your space.

RV & boat storage · classic-car collection · workshop · the ultimate personal retreat. From $205,000.

MoJo Real Estate Team
Marketed & Sold By
Keller Williams Kansas City North
34Owned Vaults
$205KStarting Price
$1KRefundable Hold
18'Clear Ceilings
In the News

Featured in Kansas City Business Journal

Read James Dornbrook's coverage of Toy Vaults KC and the garage-condo concept near KCI.

The Exterior Vision

See the community take shape.

Fly through the site and explore the vision for Toy Vaults.

Site footage and illustrative exterior renderings.Watch on YouTube ↗
Ownership, Not Rental

A vault is yours to build, hold, and pass on. Flexible, high-quality space that adapts to whatever you've worked hard to pursue, surrounded by fellow enthusiasts.

Self-storage rents you a box and a monthly bill with nothing to show for it. Toy Vaults gives you a deeded asset inside a gated community: room for the toys, the projects, the business, and the people you do them with. More than storage. It's ownership, community, and space to pursue what matters most.

What Will You Build Inside?

One Vault. A Hundred Possibilities.

Each unit is a blank, premium shell stubbed for utilities and ready to become exactly what you need. A few of the ways owners make it theirs:

Proposed empty Toy Vaults unit with a closed metal ceiling, LED lights, concrete floor and yellow bollards at both sides of the garage opening
Start With the Space

Your Vault. Before You Make It Yours.

An open floor, a closed metal ceiling and room to bring your vision to life. See the empty vault first, then explore the owner build-out ideas below.

Proposed base-unit interior rendering.

The Interior Possibilities

Step inside the possibilities.

From RV storage and car collections to a workshop or retreat, explore what your space could become.

Illustrative interiors show optional owner build-outs.Watch on YouTube ↗
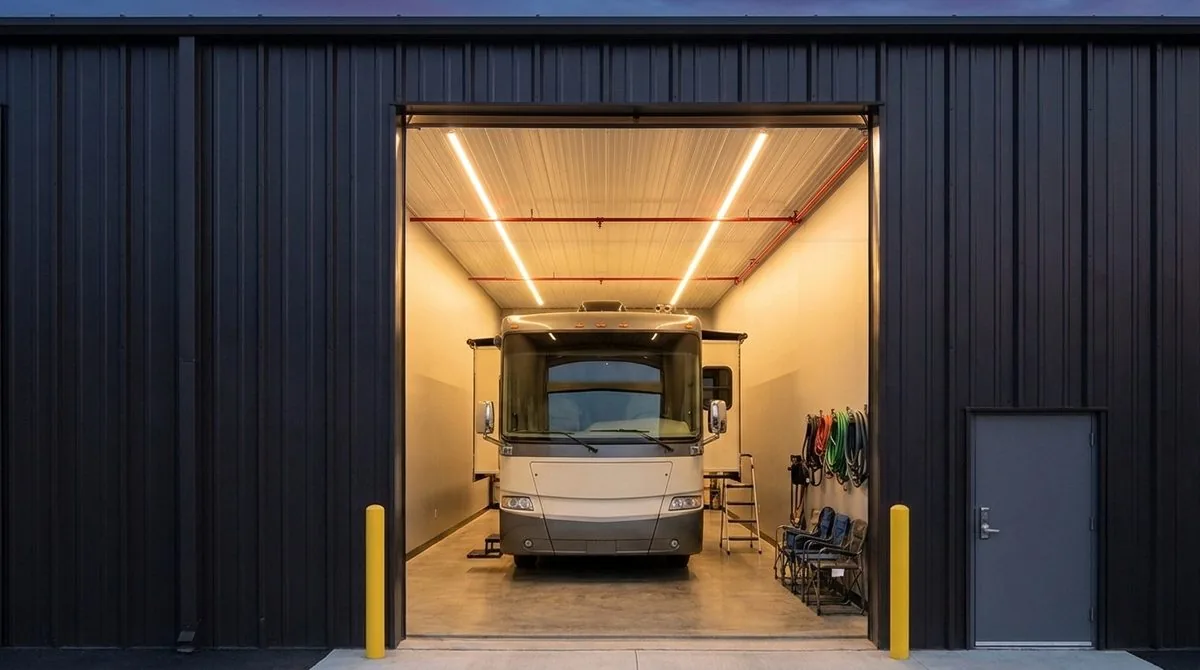
RV and motorhome vault interior

RV & Motorhome

A dedicated home for the coach, the motorhome, the big rig. Drive straight in through the 12' x 16' door and park it indoors, out of the weather.

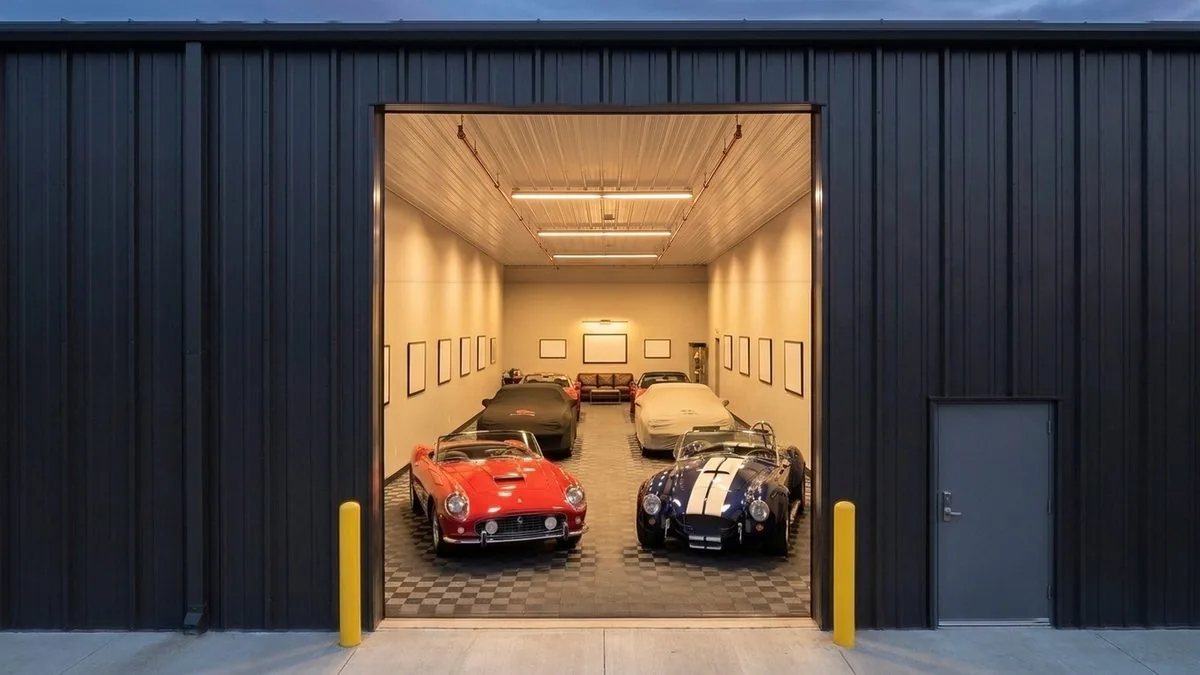
Classic car vault interior

Classic Cars

Secure indoor shelter for classic cars, motorsports builds and show pieces, inside a fenced, gated community. Display them like the art they are.

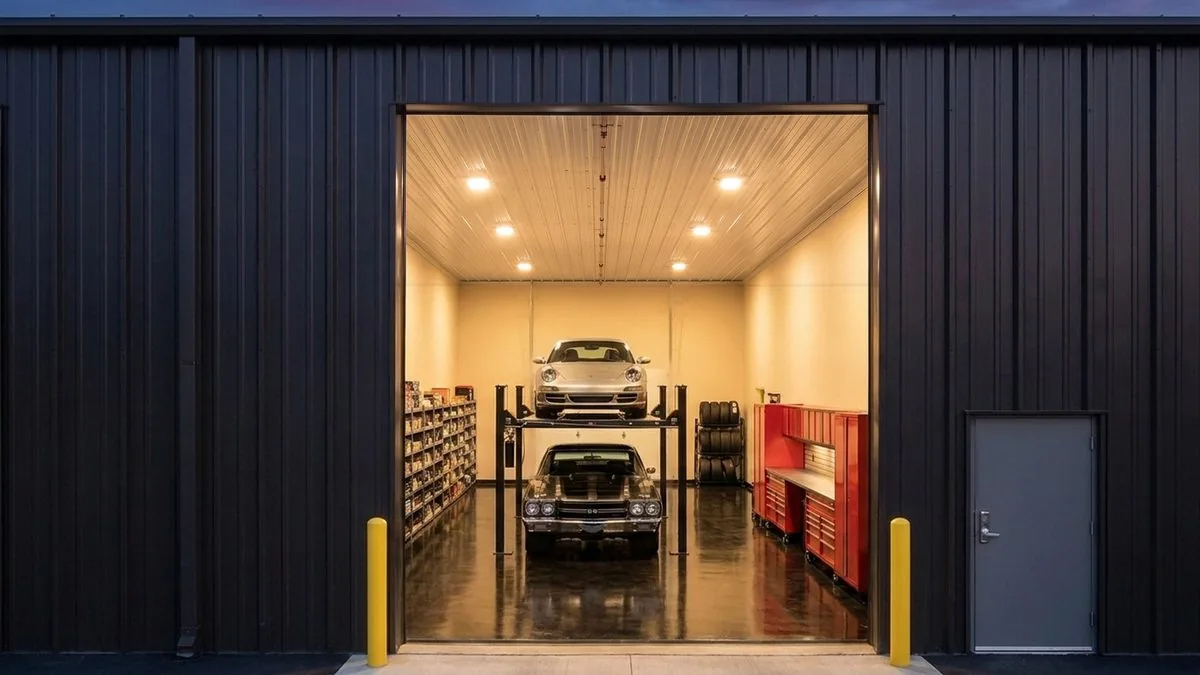
Workshop vault interior

Workshop

Woodworking, fabrication, restoration, making. 100A power standard (200A available), conduit pathways and concrete built for real tools.

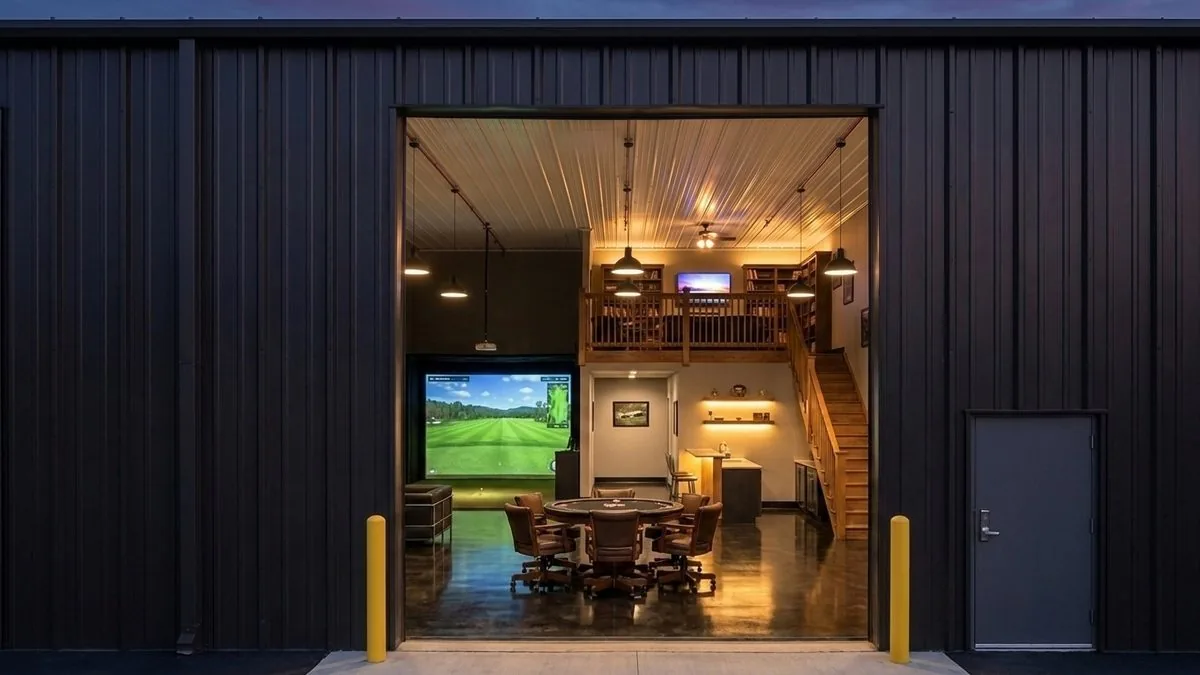
Retreat lounge vault interior

The Retreat

The ultimate clubhouse. Stubbed for a full bath and kitchenette, with the height for a loft storage or lounge space, a sim, a bar, whatever you've always pictured.

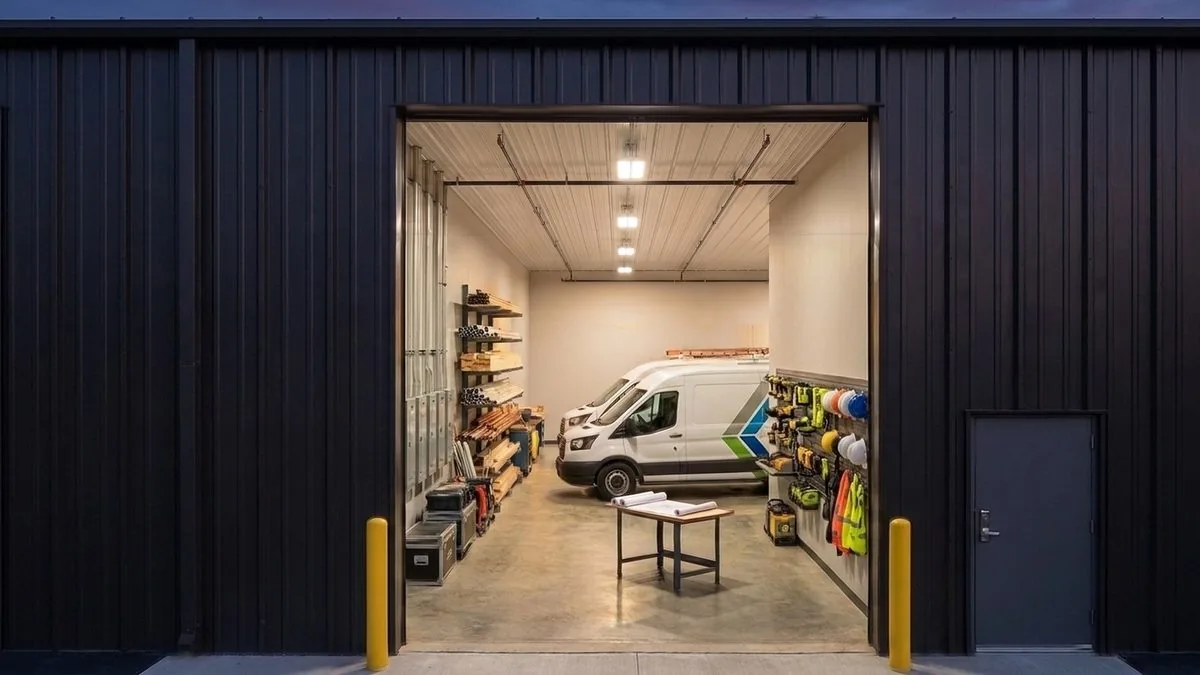
Contractor base concept with closed PBR ceiling and paired door bollards

Small Business

Put it to work: a contractor's base with inventory and fleet, an office or design studio, or a showroom for what you make. Zoned M2: storage, workshop, and most small-business uses are permitted; a members' gym or commercial event use may need a special-use permit.

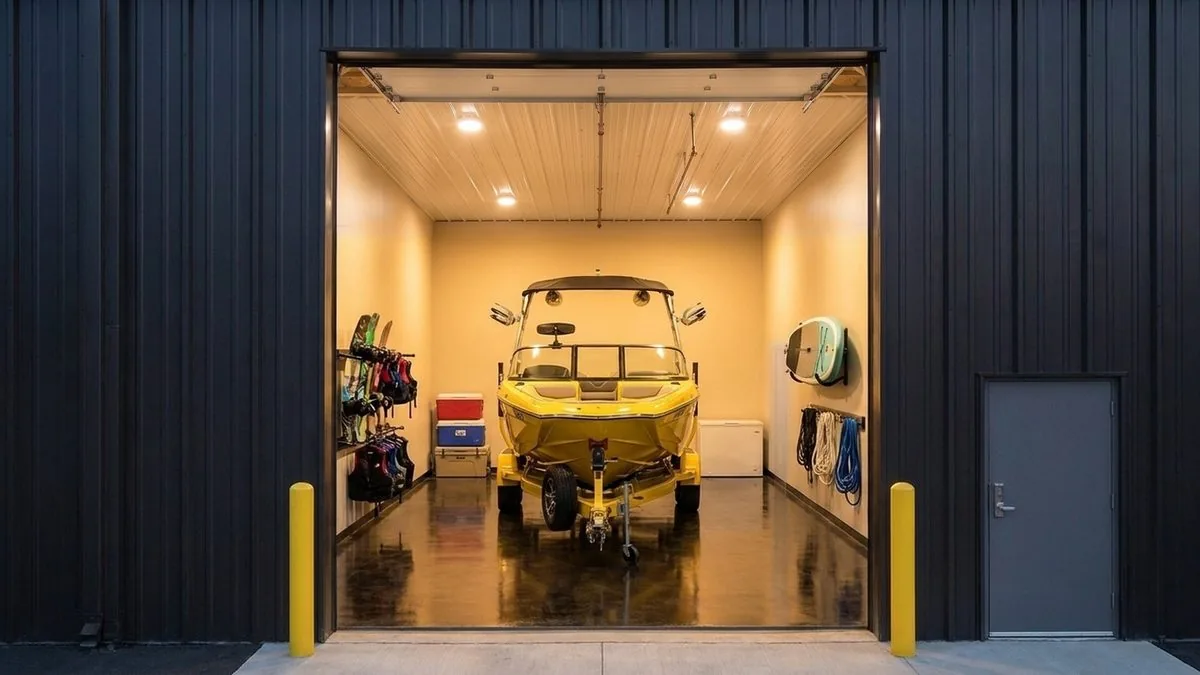
Boat and lake gear vault interior

Lake Life

A home for the wake boat and the water toys. Pull the trailer straight in, hang the boards and vests on the gear wall, and it's summer all year.

AI-enhanced concept visualizations of owner build-outs, not photographs. Vehicles, equipment, and finishes shown are not included.

The Build & Standard Features

Built Right, From the Slab Up

Every vault comes ready for whatever you'll make of it. Standard in every vault:

  • ✓18' concrete apron at every walk-in / drive-in door
  • ✓100-amp electrical panel (200A upgrade available)
  • ✓16 on-site parking spaces for owners and guests
  • ✓12' x 16' garage door plus a 3' x 7' walk-in door
  • ✓18-foot clear ceilings over a 5-inch slab
  • ✓Roughed-in full bath & kitchenette so you can finish it your way
  • ✓City water and sewer
  • ✓Fire sprinkler system per current plans
  • ✓Fully paved drives throughout the community
  • ✓Exterior light over every walk-in door · 2 interior LED lights
  • ✓Low-voltage conduit pathways between buildings (pathways only, cabling not included)
  • ✓Fenced, gated community with cameras at every building and exterior light packs. Keycard gate entry and a smartphone gate app are planned.

Available Options

  • Windows in the garage door (upcharge, pricing being finalized)
  • Unit windows (locations finalized with construction drawings; elect before groundbreaking)
  • 200-amp panel upgrade (locks at groundbreaking so Evergy can size power to the building)
  • Combine 2 to 4 vaults: side by side for a ~2,910 sf double, or front to back in Building 2 for a drive-through bay with a door at each end (ask about combined pricing; decide before the walls go up)

Zoning is confirmed: M2 (Manufacturing 2), which permits a wide range of storage, workshop, and small-business uses. Still being confirmed with the developer: floor load rating, option upcharge pricing, and tax / insurance estimates. We'll never list a spec as final until the developer confirms it.

Toy Vaults community aerial concept illustration
AI-enhanced concept visualization, drawn from the developer's plans. Not a photograph. Illustrative, pre-construction, not to scale, subject to change.
Floor Plan looking down · drawn to scale
12' x 16' door 2 protective bollards 3' x 7' walk-in full bath + kitchenette rough-in, per final plans 2 LED lights 1,455 SF open, column-free 27'-4" wide 53'-3" deep
Section · Cut Through The Depth vehicle shown to scale
3:12 PBR metal panel roof; wood structure above Closed PBR metal panel ceiling 18'-0" clear ceiling 16' door A 34' Class A motorhome shown true-to-scale 9'-6" mezzanine-ready 18'-0" clear 53'-3" deep · 5" slab

Drawn from the developer’s plans (sheets A103 / A104). Dimensions are nominal and illustrative; final dimensions per construction drawings. Vehicle shown for scale only. Standard 1,455 sf vault shown; larger plans available.

The Community

One Gated Community. 34 Vaults.

Toy Vaults is 2 purpose-built buildings behind a fenced, gated perimeter off N Everton Ave, minutes from Kansas City International Airport with quick I-29 access. Only 34 vaults, and once they're reserved, they're gone.

Toy Vaults community aerial concept
AI-enhanced concept visualization drawn from the developer's preliminary site and building plans. Illustrative and not to scale; building positions, landscaping, and site elements are conceptual and subject to change and to final civil and construction drawings.
34 Owned Vaults2 BuildingsGated + FencedMinutes from KCIFrom $205,000
Real interior of the developer's completed garage-condo community in Northwest Iowa: loft, kitchenette, lounge and epoxy floor
Built and proven. Photographed at the developer’s completed garage-condo community in Northwest Iowa: real loft, kitchenette, lounge, and epoxy floor. Finishes and furnishings shown are owner build-outs, illustrative of the possibilities at Toy Vaults.
Location

Minutes From Everything That Matters.

Toy Vaults sits inside the KCI Industrial Park, about a mile from I-29 and about 6 minutes from Kansas City International Airport, with a straight shot to the Northland and Downtown Kansas City.

Loading map…
Toy Vaults · KCI Industrial Park, Platte County Open in Google Maps ↗
Drive Times tap one to see the route

10211 N Everton Ave, Kansas City, MO 64153 · Platte County / KCI Industrial Park.

Drive times and distances are Google Maps estimates from the site and vary with traffic and route. Site plan, platting, and access are subject to the recorded plat.

34 Vaults · 2 Buildings

Current Availability

Standard vaults (1,428 to 1,495 sf) are $205,000, and the 4 XL vaults (2,036 to 2,062 sf) are $284,000. Reservation order sets your priority pick of unit, building, and the scarce inventory. 26 vaults currently available; 8 reserved. Status updates as reservations are received.

Find your vault

See where each unit sits. Select a number for its size, price and location.

Swipe the diagram to explore both building ends.
N ↑
N Everton Ave

Building 1 Doors face the central drive ↓

Entry →Central Drive

Building 2 Back-to-back units

P · 16
Entry →South Drive
East Drive
StandardXLSelectedReservedDoor marks show the entrance side

Choose a unit

Select a numbered unit on the diagram.

Size
Price
Status
Ask about this unit

Schematic from the developer's September 20, 2026 plans. North is up; N Everton Ave is on the west. Not to scale. Confirm current availability with Chanel or Laurie.

Filter: Building:
Unit Building Size Price Status
34 units shown · available
Only 4 XL vaults (2,036 to 2,062 sf) in the whole community.
First 12 Only
The Reservation Offer

The Founders 12

Developer-approved offer

The first 12 buyers to reserve get the project moving, and they're rewarded for moving first:

01
Lock Today's Price

Hold today's price on the vault you choose.

02
$5,000 Upgrade Credit

Apply it to the $5,000 200A panel upgrade, the window package, or a finish allowance.

03
$1,000 Fully Refundable Hold

Reserve your specific unit and your place in line with a $1,000 fully refundable hold, refundable any time before you go under contract. Once project details are finalized, it converts to a purchase contract with an earnest money deposit (typically around 10%) held at Accurate Title.

04
First Pick of Everything

Reservation order is priority pick of unit, building, and scarce inventory, including the 4 XL vaults (2,036 to 2,062 sf).

Goal: 12+ reservations to move to groundbreaking. Upgrade elections (especially the 200A panel) are made at reservation.

Simple & Low-Risk

How to Reserve

From interest to a held vault in 4 steps. Nothing is binding until you sign your purchase contract.

Request an Invite

Submit the form below or call Chanel or Laurie. You'll get details and a spot at the invite-only VIP launch event, plus by-appointment showings.

Choose Your Vault

Pick your building, unit, and any options, including the 200A panel and window package. Reservation order decides priority.

Place a Refundable Hold

A $1,000 fully refundable hold reserves your specific unit and your place in line. Refundable any time before you go under contract.

Go Under Contract

Once project details are finalized, your hold converts to a purchase contract with an earnest money deposit (typically around 10%) held at Accurate Title.

Reserve Your Vault

Start Your Reservation

Tell us how you'll use your vault and which units interest you. This is a no-obligation inquiry, no payment is collected here.

Contact Chanel or Laurie for availability, tours and reservations. Max is available for managing principal support.

MoJo Real Estate Team
Keller Williams Kansas City North · 816-452-4200
Each Office Independently Owned and Operated.

Developer
Local KC Northland resident and Design-Build General Contractor

By submitting, you agree that Chanel Rodriguez, Laurie Walls and the MoJo Real Estate Team, Keller Williams Kansas City North, may contact you about Toy Vaults by call, text, or email, including by automated means. Consent is not a condition of purchase. Msg and data rates may apply; reply STOP to opt out. No payment is collected on this form. To reserve, a $1,000 fully refundable hold is placed separately and reserves your unit and place in line; it converts to an earnest money deposit (typically around 10%) held at Accurate Title once you go under contract.

Questions, Answered

Frequently Asked

You own it. Toy Vaults is condominium ownership, not a rental or a self-storage lease. You buy and hold a deeded unit inside a fenced, gated community, and you can finish it, use it, or pass it on. Association documents (Articles, Bylaws, CC&Rs) are being finalized by counsel.

10211 N Everton Ave, Kansas City, MO 64153, in the KCI Industrial Park (North), minutes from Kansas City International Airport. Today the site is a dirt lot, so the launch experience uses renderings, simulations, and the VIP event.

A lot. Toy Vaults sits in Kansas City's M2 (Manufacturing 2) zoning district, one of the most flexible use categories in the city. Permitted uses include RV, boat, and vehicle storage; a workshop, maker, or artisan space; and a small business, office, studio, showroom, or contractor base. A few uses, such as a members' gym or a commercial event space run as a business, may need a special-use permit, and a vault is not a residence, so living in or staying overnight in one is not permitted. Final uses are also governed by the community's association documents (CC&Rs), which counsel is finalizing. Tell Chanel or Laurie your plan and we'll confirm the fit.

Standard vaults (1,428 to 1,495 sf) are $205,000, and the 4 XL vaults (2,036 to 2,062 sf) are $284,000. Every unit includes the standard feature set: 12' x 16' garage door, 18-foot clear ceilings, 5-inch slab, 18' concrete apron, 100A panel, roughed-in full bath and kitchenette, city water and sewer, exterior and interior lighting, fully paved drives, 16 on-site parking spaces, and a fenced, gated community with cameras at every building. Heating and cooling are buyer-installed.

To reserve, you place a $1,000 fully refundable hold, which reserves a specific unit and your place in line during pre-sale and is refundable any time before you go under contract. Once project details are finalized, the hold converts to a purchase contract with an earnest money deposit (typically around 10%) held at Accurate Title. That earnest money follows the contract terms and becomes non-refundable after the contract's due-diligence / contingency period. Reservation order also sets your priority to pick a unit, building, and the scarce inventory.

The first 12 reservations lock today's pricing and receive a $5,000 upgrade credit toward the 200-amp panel upgrade, windows, or a finish allowance. Developer-approved offer.

Cash or bring-your-own financing is always welcome. Local end-buyer financing options are in development. Reach out to Chanel or Laurie to talk through what fits your situation.

Confirmed: 12' x 16' garage doors, 3' x 7' walk-in doors, 18-foot clear ceilings, a 5-inch slab, city water and sewer, fully paved drives, 16 on-site parking spaces, and a roughed-in full bath and kitchenette you finish your way. Heating and cooling are buyer-installed. Dues are estimated at $1,000 to $1,500 per year (gate, common maintenance, association insurance, snow, trash, common electricity, landscaping) and are finalized in the association documents. Zoning is confirmed: M2 (Manufacturing 2). Still being confirmed: floor load rating, option upcharge pricing, and property tax / insurance estimates. Ask Chanel or Laurie for the latest, we'll only ever quote confirmed figures.

Yes, and further than most people expect. 2 side-by-side vaults combine into a roughly 2,910 sf double, and up to 4 vaults (side by side, and in Building 2 front to back, which can give you a drive-through with a door at each end) combine into a roughly 5,800 sf mega-vault. Because the walls between combined vaults are not built, ask us about combined-vault pricing. All of it is decided before the walls go up; combining later carries a wall-removal charge. Pre-construction choices lock at groundbreaking, one more reason early reservations win.

Completion is targeted for May / June 2027, driven by about 2 months of city approvals after the land purchase plus roughly 5 months of construction. The schedule starts once reservations and final approvals are in place, so the Founders 12 help set the pace. Target only, subject to approvals and the construction schedule.

Yes. You're welcome to bring your own agent, or work directly with Chanel Rodriguez and Laurie Walls of the MoJo Real Estate Team. Commissions are always negotiable. Agents can reach Chanel at 816-371-5909 or Laurie at 816-868-6108.

The Founders 12 Get Toy Vaults Moving

Claim your place in the Founders 12, lock today's pricing, and reserve with a fully refundable hold.

Reserve Your Vault